
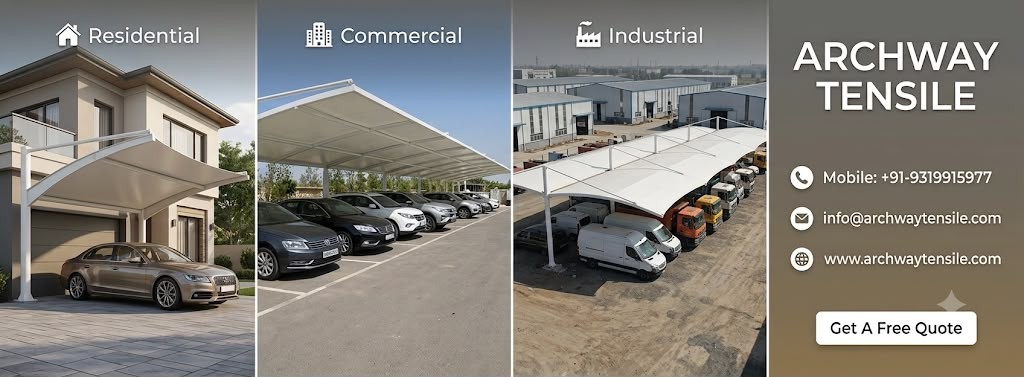
Tensile Car Parking Shed
A car parking area should do more than mark out spaces. In India, where vehicles are exposed to strong sun, dust and seasonal rain, a well designed cover can make parking more comfortable and help protect cars from the elements. Archway Tensile designs and manufactures tensile car parking structures for residential, commercial and public spaces, with options tailored to the site, number of vehicles and architectural style.
Designs for different parking spaces
Tensile car parking sheds come in a variety of shapes and layouts. A simple canopy can cover a single vehicle, while a modular structure can shelter several rows of cars. Popular designs include peaked roofs, curved canopies, wave-shaped membranes and umbrella style covers. The right form depends on the available space, vehicle movement, support locations and the look of the property.
A custom parking shed design can be planned around existing buildings, driveways and landscaping. For homes, a residential car parking shed may be designed to complement the house and provide convenient access. Commercial parking sheds often need to cover more vehicles while keeping entry and exit routes clear. For sites that need flexibility, retractable covers or a portable car parking tent may be worth considering, subject to the site’s requirements and intended use.
Choosing the right fabric
The fabric plays an important role in how a parking canopy looks and performs. PVC coated polyester is a common choice for a PVC car parking shed because it is durable, available in different colours and suitable for many outdoor applications. Other shade fabrics may be considered when airflow and filtered sunlight are priorities.
The fabric should be selected based on exposure to sun and rain, the expected lifespan, maintenance needs and budget. Colour, coating and construction also affect the finished appearance. A suitable material, combined with proper detailing, helps the tensile fabric parking shed provide effective shade and manage rainwater. A manufacturer can explain the available specifications and help identify an option that suits the project.
Technology and manufacturing
A reliable structure begins with accurate site measurements and a clear understanding of how the parking area is used. Designers plan the canopy shape, column positions and vehicle circulation, then use digital modelling and structural analysis to assess the form, fabric tension and support system. Wind, rainwater drainage, clearances and foundation conditions should all be considered before fabrication begins.